



Key Takeaways
- Identify daily frustrations before choosing colors, fixtures, or finishes.
- Protect clear walking paths, improve visibility, and plan safer shower access.
- Choose moisture-resistant finishes with fewer difficult-to-clean seams where practical.
- Include ventilation, waterproofing, and leak prevention in the core project scope.
- Build in flexible features that can support changing needs over time.
- Compare detailed estimates rather than relying only on a final project price.
A bathroom remodel should solve everyday problems before it follows a design trend. Whether you are working with a compact guest bath or a primary suite, planning for safe movement, moisture control, storage, and cleaning can make the finished room more comfortable for years to come. Talking with experienced bathroom remodel companies can also help homeowners understand which ideas fit the existing layout, plumbing, and budget. The goal is not to create a clinical-looking space. A well-planned bathroom can feel personal and polished while still reducing tripping hazards, limiting clutter, and making showers and daily routines easier to manage.
Why Bathroom Planning Looks Different
Homeowners increasingly expect bathrooms to do more than look updated. The room needs to support rushed weekday mornings, nighttime trips, bathing children or pets, recovery from an injury, and the changing needs that come with living in a home longer.
A thoughtful plan can reduce cleaning time and future repair surprises without sacrificing style. Start by deciding what must work better. A larger vanity may not be the best upgrade if the shower entry is awkward, the fan does not clear humidity, or towels always end up on the floor. Prioritizing the problems first helps keep the project focused.
Start With a Room and Routine Check
Measure the room and note the location of doors, windows, the toilet, vanity, tub or shower, and existing storage. Watch how the room functions for several days. Identify where water collects, where a door blocks movement, which surfaces are hard to clean, and where toiletries pile up.
Questions to Ask During the Check
- Is the shower or tub entry difficult to step over?
- Does the floor feel slippery when it is wet?
- Are towels, soap, and daily grooming items within easy reach?
- Is there enough light for shaving, makeup, medication, and nighttime use?
- Does the exhaust fan actually remove steam from the room?
Separate essential repairs from optional upgrades. A leaking supply line, damaged subfloor, failed caulk, or poor ventilation deserves attention before decorative changes such as a new mirror or a paint color change.
Choose a Layout That Supports Easy Movement
Keep a clear route between the entrance, sink, toilet, and bathing area. Avoid adding furniture, deep shelves, or oversized fixtures that make the room narrow. Check door swings carefully, since a door that collides with a vanity or blocks the toilet can make a bathroom frustrating to use, even after a major renovation.
A better layout does not always require expanding the footprint. Replacing a bulky vanity with a shallower model, moving storage into a recessed niche, or selecting a more efficient shower configuration may create useful open space. Review plumbing and electrical changes early, because relocating either can affect cost and scheduling.
Plan a Safer Shower Entry
Traditional tubs, raised shower bases, low-threshold showers, and level-entry showers each have different advantages. The right choice depends on who uses the bathroom, how long the homeowners expect to stay, and whether a bathtub is important for children or personal preference.
For any shower, the details matter. Proper floor slope, drainage, waterproofing, and water containment help protect the surrounding structure. A handheld showerhead, reachable controls, a stable seat, and securely supported grab bars can improve usability for guests, people recovering from injuries, and older adults. The steps used to reduce fall risks often begin with addressing hazards and supporting safer movement at home.
Select Materials That Need Less Daily Care
No bathroom surface is maintenance-free, but some choices are easier to live with than others. Large-format tile and solid wall panels can reduce the number of grout lines in a shower. Porcelain is widely used for bathroom floors and walls because it is durable and moisture-resistant.
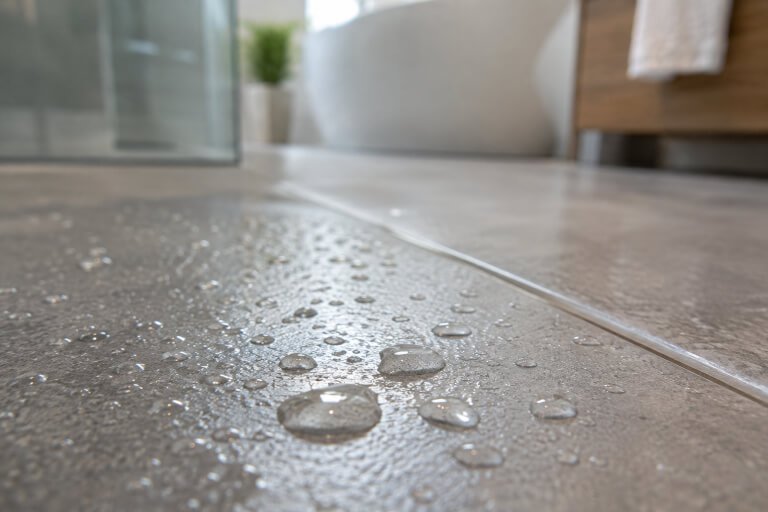
Natural stone can create a distinctive look, but it may require more careful cleaning and sealing than other options. When comparing materials, consider slip resistance, grout maintenance, sealing requirements, repair options, and how the finish looks when water spots appear. Avoid choosing a floor solely because it is glossy or dramatic. A bathroom floor should also provide dependable footing when damp.
Improve Lighting and Visibility
Use layers of light rather than relying on a single ceiling fixture. General lighting illuminates the room, vanity lighting reduces shadows around the face, and shower-rated lighting improves visibility in the bathing area. Soft lighting near the entrance or lower wall can make nighttime use easier without creating harsh glare. Contrast also matters.
Controls, grab bars, and the edge of a shower can be easier to identify when they do not visually blend into the surrounding wall or floor. Consider how polished tile, mirrors, and glossy counters reflect light before finalizing the design.
Add Storage That Keeps the Floor Clear
Clutter creates cleaning obstacles and can interfere with safe movement. Drawers, recessed shower niches, wall-mounted shelves, hooks, and medicine cabinets can keep everyday items off the counter and floor.
Store commonly used products between knee and shoulder height when possible, and reserve lower or higher spaces for less frequently used items. Keep cleaning supplies secured and away from children and pets. Storage should solve a problem without crowding the room or creating hard-to-reach corners.
Control Moisture Before It Creates Damage
Ventilation and water management belong at the center of the remodel, not at the end. The bathroom fan should exhaust outdoors rather than into an attic or another enclosed area. The ventilation and water-management guidance for bathroom remodeling also emphasizes fixing leaks, addressing condensation, and keeping water from reaching wall and floor cavities. Run the fan during bathing and long enough afterward to clear lingering humidity. Inspect caulk, grout, supply connections, drains, and seals regularly. Promptly repairing leaks can help limit damage to cabinetry, subfloors, and nearby building materials.
Build in Flexible Features for Future Needs
Flexible design does not have to announce itself. Add solid wall backing where grab bars could be installed later, choose lever-style handles, and select fixtures with easy-to-operate controls. Comfortable clearances, reachable shelves, and a shower that accommodates seated use may be useful during a temporary injury and later in life.
Create a Practical Remodeling Budget
A complete budget should account for demolition, disposal, plumbing, electrical work, waterproofing, fixtures, lighting, ventilation, finishes, and cleanup. Ask whether permits and inspections are included.
Set aside a contingency amount for conditions that may only become visible after demolition, such as water damage, old wiring, or subfloor repairs. Compare estimates by category and request written details about materials, timing, payment terms, change orders, cleanup, and warranty coverage. A lower initial price is not always the better value if important work is excluded.
Simple Planning Checklist
- Measure the room and document current problems.
- Rank safety, comfort, storage, cleaning, and style goals.
- Confirm the preferred shower entry and circulation path.
- Review materials for durability, cleaning needs, and wet-area suitability.
- Finalize lighting, ventilation, drainage, and waterproofing plans before demolition.
- Keep written records of selections, approvals, and project changes.
Conclusion
A successful bathroom remodel makes daily life easier, not more complicated. By planning the layout first, improving shower access and lighting, selecting practical and durable finishes, controlling moisture, and preparing for future needs, homeowners can create a bathroom that feels welcoming while working harder for its users.
It is also important to consider storage, ventilation, cleaning requirements, and fixture placement to ensure the space remains comfortable and convenient. Setting a realistic budget and addressing necessary repairs before decorative upgrades can also help keep the project manageable. With thoughtful planning, a bathroom remodel can provide a safer, more functional space that supports everyday routines and remains practical over time.